Making a compact bathroom work well depends on how every fitting is positioned. The toilet, basin, bath or shower must fit comfortably within the available floor area while leaving enough room to enter, move around and use each feature.
For this bathroom refurbishment work in Luton, we completed a selection of compact layouts using fitted vanity units, modern toilets, enclosed shower areas and carefully chosen wall finishes. Each room has its own design, but the same principle guides the work: use the available space efficiently and give every bathroom a complete, coordinated appearance.
Refurbishing Bathrooms with Limited Floor Space
These bathrooms required layouts suited to narrow and compact rooms. Instead of filling the available area with oversized fittings, we used sanitaryware and furniture that matched the proportions of each space.
Wall-mounted and compact vanity units provide useful basin space without occupying more floor area than necessary. Their built-in cupboards also create storage for smaller bathroom items, keeping the surfaces clearer.
The toilets were positioned close to the vanity units to make practical use of the existing layout. In the bathroom with a bath, the white suite and simple subway-style splashback create a bright finish. In the shower rooms, darker fixtures and marble-effect surfaces establish a more defined contemporary look.
Creating Different Finishes for Each Bathroom
One bathroom combines a white vanity unit, standard bath and toilet with a dark wood-look floor. White rectangular tiles were installed around the bath and behind the basin, providing a neat splashback while allowing the painted walls to keep the room light.
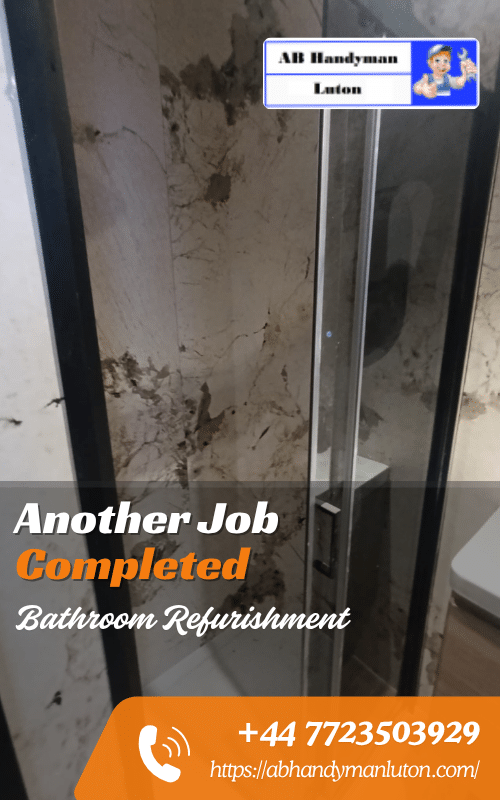
The other completed spaces use large marble-effect wall panels with detailed grey and brown veining. Covering broad sections of the walls with this finish gives the rooms a more continuous appearance and reduces the number of visible joints.
Black details including taps, vanity furniture, shower frames and accessories provide a strong contrast against the lighter walls and sanitaryware. An illuminated oval mirror adds a softer shape above the angular basin and toilet, while the integrated light improves visibility around the vanity area.

Fitting the Shower Areas
The shower enclosures were fitted to keep water contained without visually closing off the compact rooms. Clear glass panels allow the wall finish to remain visible and prevent the shower area from appearing separated from the rest of the bathroom.
We aligned the frames and doors carefully so the enclosures could operate correctly within the restricted footprint. The dark framing coordinates with the taps and other fittings, helping the individual features look like parts of one planned design.
Where the enclosure meets the wall and shower base, the junctions were finished neatly. These smaller details matter because they affect both the appearance of the installation and how easily the shower area can be maintained.
Completing the Vanity and Sanitaryware
The vanity units were selected to provide a basin and storage within one compact fitting. We fitted each unit into the available wall space and connected the required plumbing while keeping the finished arrangement tidy.
In the lighter bathroom, a white vanity maintains the simple, bright colour scheme. The darker vanity units used elsewhere create contrast against the white basins and marble-effect walls.
We also fitted the toilets, taps, mirrors and accessories in positions suited to each layout. After installation, the plumbing connections and fixtures were checked so the completed bathrooms were ready for regular use.
Completed Bathroom Gallery
The project gallery can highlight the different ways we approached these compact bathrooms. Wider views will show the complete layouts, while closer photographs can focus on the shower framing, vanity units, wall finishes and coordinated fixtures.


Practical Bathroom Refurbishment for Luton Homes
Many homes and rental properties in Luton have bathrooms where the existing plumbing points and limited dimensions determine what can be installed. A successful refurbishment must therefore respond to the actual room rather than rely on a standard layout.
Compact vanity furniture, clear shower screens and appropriately sized sanitaryware can improve how these rooms function without changing their footprint. Carefully coordinated finishes can also make a smaller bathroom feel more ordered, especially when taps, frames, furniture and accessories follow a consistent colour scheme.
Serving Customers Across Luton
We complete bathroom refurbishments and related home improvement work for customers across Luton.
What Luton Customers Say About Our Refurbishment Work
Our customer reviews offer further insight into the care, reliability and attention to detail we bring to bathroom and home improvement projects across Luton.
The Completed Result
The finished bathrooms demonstrate several ways to make good use of a limited area. Bright white fittings keep one room simple and open, while marble-effect surfaces and black details give the shower rooms a more distinctive character.
Neatly fitted vanity units, enclosed showers and coordinated fixtures create practical arrangements without overcrowding the rooms. This work represents our approach at AB Handyman: consider the available space, fit each component carefully and bring the separate elements together with a consistent final finish.
Planning a Bathroom Refurbishment in Luton?
If you want to improve a compact bathroom in Luton, talk to us about your bathroom plans. AB Handyman can discuss your available space, preferred fittings and the refurbishment work needed to create a practical new layout.

- Concealed Lighting Installation Completed in Luton - August 20, 2026
- Wallpaper and Laminate Flooring Completed in Luton - August 20, 2026
- Compact Kitchen Installation Completed in Luton - August 20, 2026