A smaller kitchen needs more than attractive finishes. The cabinets, appliances and preparation areas must be organised carefully so that the limited space remains practical for everyday use.
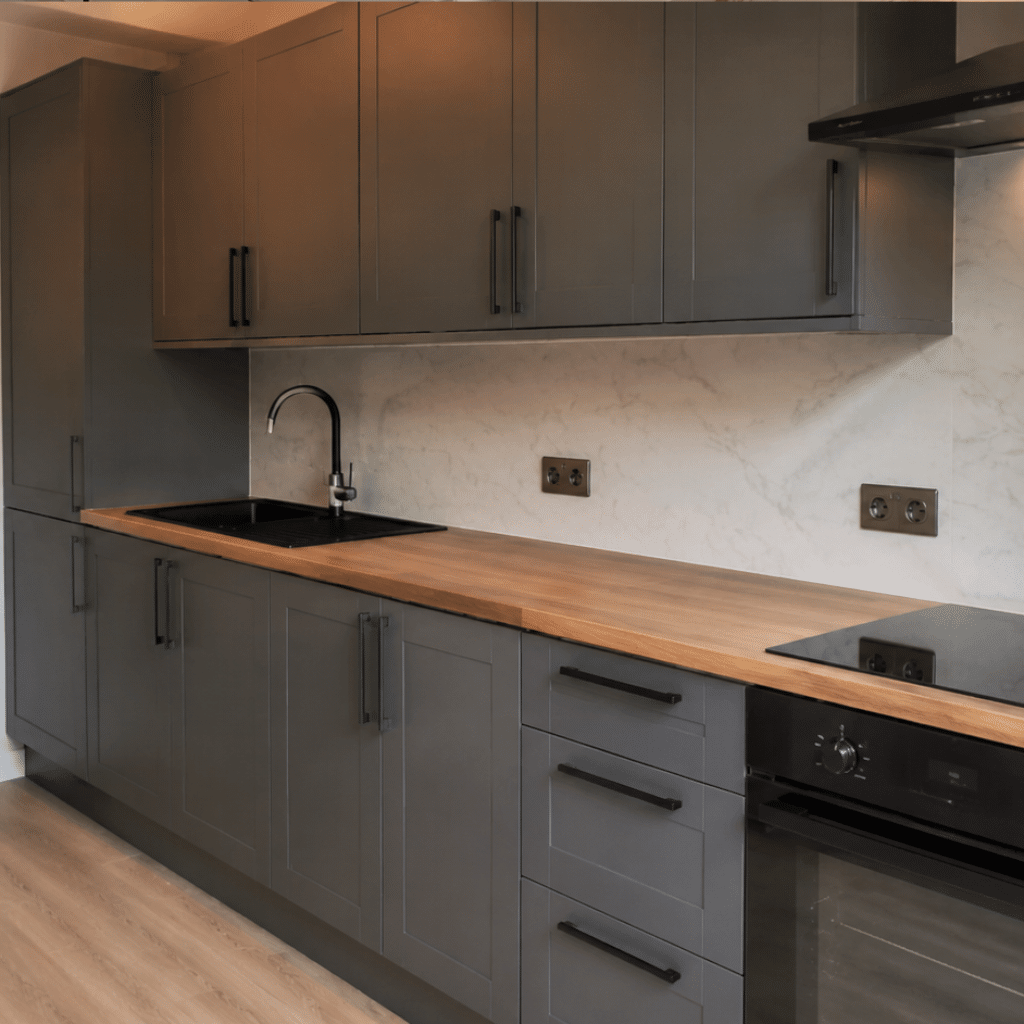
For this completed kitchen project in Luton, we fitted a compact kitchen with coordinated grey cabinets, a warm wood-effect worktop, marble-effect splashbacks and integrated cooking and washing areas. At AB Handyman, we planned the installation to make effective use of one main wall while giving the room a clean, modern appearance.
Making Full Use of a Compact Kitchen Area
The available kitchen space was narrow, so the arrangement needed to provide storage and essential facilities without making the room feel crowded. We used fitted base and wall cabinets to take advantage of both the floor area and the available wall height.
The lower units include cupboards and drawers for accessible storage beneath the worktop. Matching wall cabinets provide additional capacity above, allowing commonly used kitchen items to be stored without occupying the preparation area.
Tall cabinetry at the side helps frame the installation and uses vertical space that could otherwise have remained underused. Bringing the units together in one defined run gives the kitchen a more organised appearance and leaves a clear route through the room.
Coordinating the Worktop, Cabinets and Splashbacks
The kitchen combines dark grey cabinet fronts with a wood-effect worktop. This creates a warm contrast and prevents the darker units from making the compact area feel too heavy.
Black handles were fitted to the lower cupboards and drawers, coordinating with the sink, hob and extractor hood. Using the same dark finish across these individual features helps the kitchen look deliberately planned rather than assembled from unrelated components.
We installed marble-effect splashbacks between the base and wall cabinets. Their pale surface and subtle grey veining brighten the central working area while introducing a clean visual break between the worktop and upper units. The panels also continue along the sides to give the cooking and sink areas a more complete finish.
Fitting the Main Kitchen Features
The black sink was positioned at one end of the worktop, leaving a useful section of uninterrupted preparation space beside it. At the opposite end, the hob was fitted beneath the extractor hood to create a clearly defined cooking area.
This arrangement separates the main working points while keeping everything accessible within a short distance. In a compact kitchen, even small changes in positioning can affect how comfortably the room can be used, so we considered the relationship between the sink, worktop, hob and storage before completing the installation.
The extractor hood was aligned with the hob and fitted below the wall cabinet. Its dark finish matches the other kitchen fittings and maintains the consistent colour scheme.
Accurate Cabinet and Worktop Fitting
Before securing the kitchen components, we checked the available measurements and planned how the units would sit against the walls and adjoining doorway. Accurate positioning was important because the cabinetry needed to form a straight, balanced run within a restricted width.
We aligned the base units before fitting the worktop and making the necessary openings for the sink and hob. Each cut needed to match the relevant fitting while leaving a neat finished edge.
The wall cabinets were installed above the working area with consistent alignment across their doors. We then fitted the splashback panels around the available space, paying attention to the internal corners and the points where they meet the worktop and cabinets.
Once the main installation was complete, we checked the cabinet doors, drawers, handles, sink, hob and extractor positioning. These final details help ensure that the finished kitchen is not only visually coordinated but practical to use.
Completed Kitchen Project Gallery
The project gallery can introduce the entire compact layout before focusing on the individual fitting details. Wider photographs can demonstrate how the cabinetry uses the wall space, while closer views can highlight the worktop, splashbacks and appliance installation.

Compact Kitchen Solutions for Luton Properties
Kitchens in Luton flats, rental properties and smaller homes may not have space for a large island or several separate cabinet runs. A carefully planned single-wall kitchen can still provide storage, food preparation space and the essential cooking and washing facilities.
Using fitted wall cabinets helps increase storage without taking up additional floor area. A clear arrangement of the sink, worktop and hob also makes the available surface easier to use. In this project, the combination of dark cabinetry and lighter splashbacks gives each part of the kitchen definition while keeping the complete installation visually balanced.
Trusted for Careful Home Improvements in Luton
From accurate fitting to the final finishing details, we aim to make every installation feel properly completed. Read what local customers say about working with AB Handyman.
Kitchen Installation Services in Luton
We complete kitchen fitting, refurbishment and related property improvement work for customers across Luton.
A Smart Finish in a Limited Space
The completed kitchen provides a practical working area within a compact footprint. Fitted cabinets make use of the available height, while the wood-effect worktop adds warmth between the grey units and marble-effect panels.
The aligned cabinetry, carefully fitted worktop and coordinated black features demonstrate our attention to both function and finish. This project shows how we approach smaller kitchens at AB Handyman: work with the proportions of the room, use each section purposefully and bring every feature together as one complete installation.
Bring Your Kitchen Plans Together
From cabinet positioning to worktop fitting and final connections, we can manage the details that turn an empty area into a functional kitchen. Get in touch with AB Handyman and we’ll discuss what can be achieved within your Luton property.

- Concealed Lighting Installation Completed in Luton - August 20, 2026
- Wallpaper and Laminate Flooring Completed in Luton - August 20, 2026
- Compact Kitchen Installation Completed in Luton - August 20, 2026