Changing both the walls and floor can give a room a completely new identity without altering its original footprint. The finishes need to complement each other, and the installation details must remain neat where the flooring meets walls, doorways and fixed features.
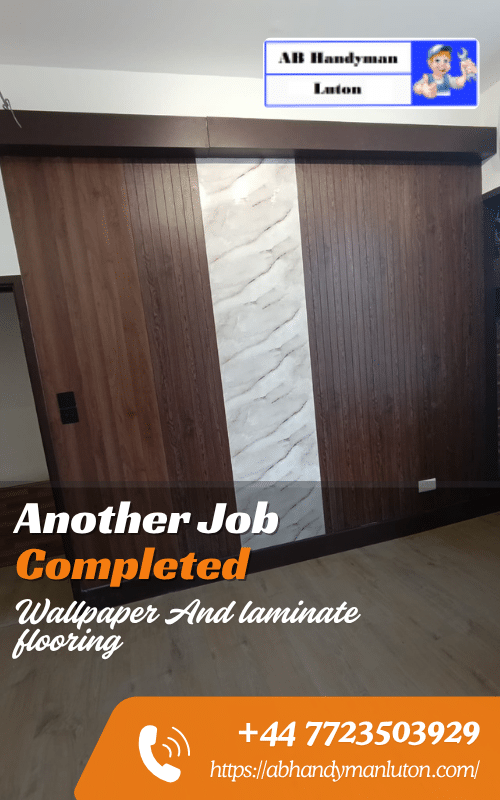
For this interior improvement project in Luton, we installed light wood-effect laminate flooring and created a dark feature wall with contrasting wood and marble-effect finishes. At AB Handyman, we coordinated both parts of the work so the floor and wall would form one balanced interior design.
Creating Contrast Between the Wall and Floor
The room uses two noticeably different tones. Light oak-effect laminate brings a softer, brighter appearance to the floor, while the dark feature wall adds depth and creates a clear focal point.
The wall design includes dark vertical wood-effect sections divided by a light marble-effect strip in the centre. The narrow vertical detailing introduces texture across the wider sections, while the centre panel breaks up the darker surface and keeps the feature from looking too heavy.
A dark border runs along the top and bottom of the wall, framing the entire design. This gives the wallpaper and decorative finishes a defined edge rather than allowing them to end without a clear boundary.
The contrast works particularly well with the floor. Instead of matching the dark wood tone on the wall, the lighter laminate prevents the room from feeling enclosed and allows the feature wall to remain the main visual element.
Preparing the Room for the New Finishes
Before installing the laminate flooring, we checked the floor area and prepared it for the new boards. Good preparation is important because the finished surface needs to sit consistently across the room without obvious movement or uneven sections.
We also considered the direction of the boards before beginning the installation. The laminate was laid to guide the eye through the room, creating long, clean lines across the floor. Planning the starting position helped us manage the board widths along the walls and complete the perimeter with balanced cuts.
The feature wall required its own preparation. Wallpaper and other decorative wall coverings depend on a suitable surface beneath them, particularly where different finishes meet. We planned the centre line first so the marble-effect section would sit in a balanced position within the overall composition.
Installing the Light Wood-Effect Laminate
We fitted the laminate boards in a staggered arrangement, distributing the end joints across the floor rather than placing them in repeating straight lines. This creates a more natural appearance and suits the grain pattern of the light wood-effect finish.
Each row was positioned carefully to keep the board edges aligned. At the perimeter, we measured and cut the laminate to follow the shape of the room, including the corners and doorway area.
The finished floor has subtle grain and shade variations across the individual boards. These details add visual interest while retaining the light, neutral character needed to balance the darker feature wall.
Completing the Wallpaper Feature Wall
The wall finish was installed as a structured design rather than using one pattern across the entire surface. Dark wood-effect sections form the main background, while the vertical marble-effect strip creates a lighter focal point in the centre.
We aligned the wall covering carefully so the vertical details remained straight from top to bottom. This was particularly important around the centre section, where any variation would be easy to notice.
The top and lower borders were then used to frame the installation. We also worked around the switches and other fixed wall features so they sat neatly within the completed design.
Project Gallery
The gallery can show how the light flooring and darker wall treatment work together. One wide photograph should present the complete room, while closer photographs can highlight the laminate joints, wallpaper alignment and contrasting central panel.

Feedback on Our Interior Finishing Work
Good decorating and flooring depend on careful preparation, tidy installation and respect for the customer’s home. Here are experiences shared by customers who have chosen our services.
Interior Finishing for Luton Properties
Rooms in Luton homes and rental properties can often be refreshed by improving the most visible surfaces rather than changing the entire layout. A coordinated wallpaper and laminate flooring project can update the character of a bedroom, living room, dining area or home office while working within the existing space.
The choice of colour is especially important. Light flooring can help reflect natural light across the room, while a darker feature wall adds definition without needing to cover every wall in a strong pattern. Combining the two finishes creates contrast while keeping the overall appearance balanced.
Serving Homes Across Luton
We complete wallpaper installation, laminate flooring and related interior improvements throughout Luton.
A Coordinated Finished Room
The completed project brings together a light wood-effect floor and a distinctive dark feature wall. Straight laminate rows give the room a clean foundation, while the framed wall design adds texture and a strong central detail.
This work demonstrates our ability to coordinate different decorating and flooring tasks as part of one project. Careful alignment, measured cuts and tidy junctions help the individual materials feel like elements of one planned interior.
Give Your Room a Complete New Look
Combining wall decoration and new flooring can transform a room in one coordinated project. Share your room improvement ideas with us and AB Handyman will help you choose a suitable approach for your Luton home.

- Concealed Lighting Installation Completed in Luton - August 20, 2026
- Wallpaper and Laminate Flooring Completed in Luton - August 20, 2026
- Compact Kitchen Installation Completed in Luton - August 20, 2026